Building
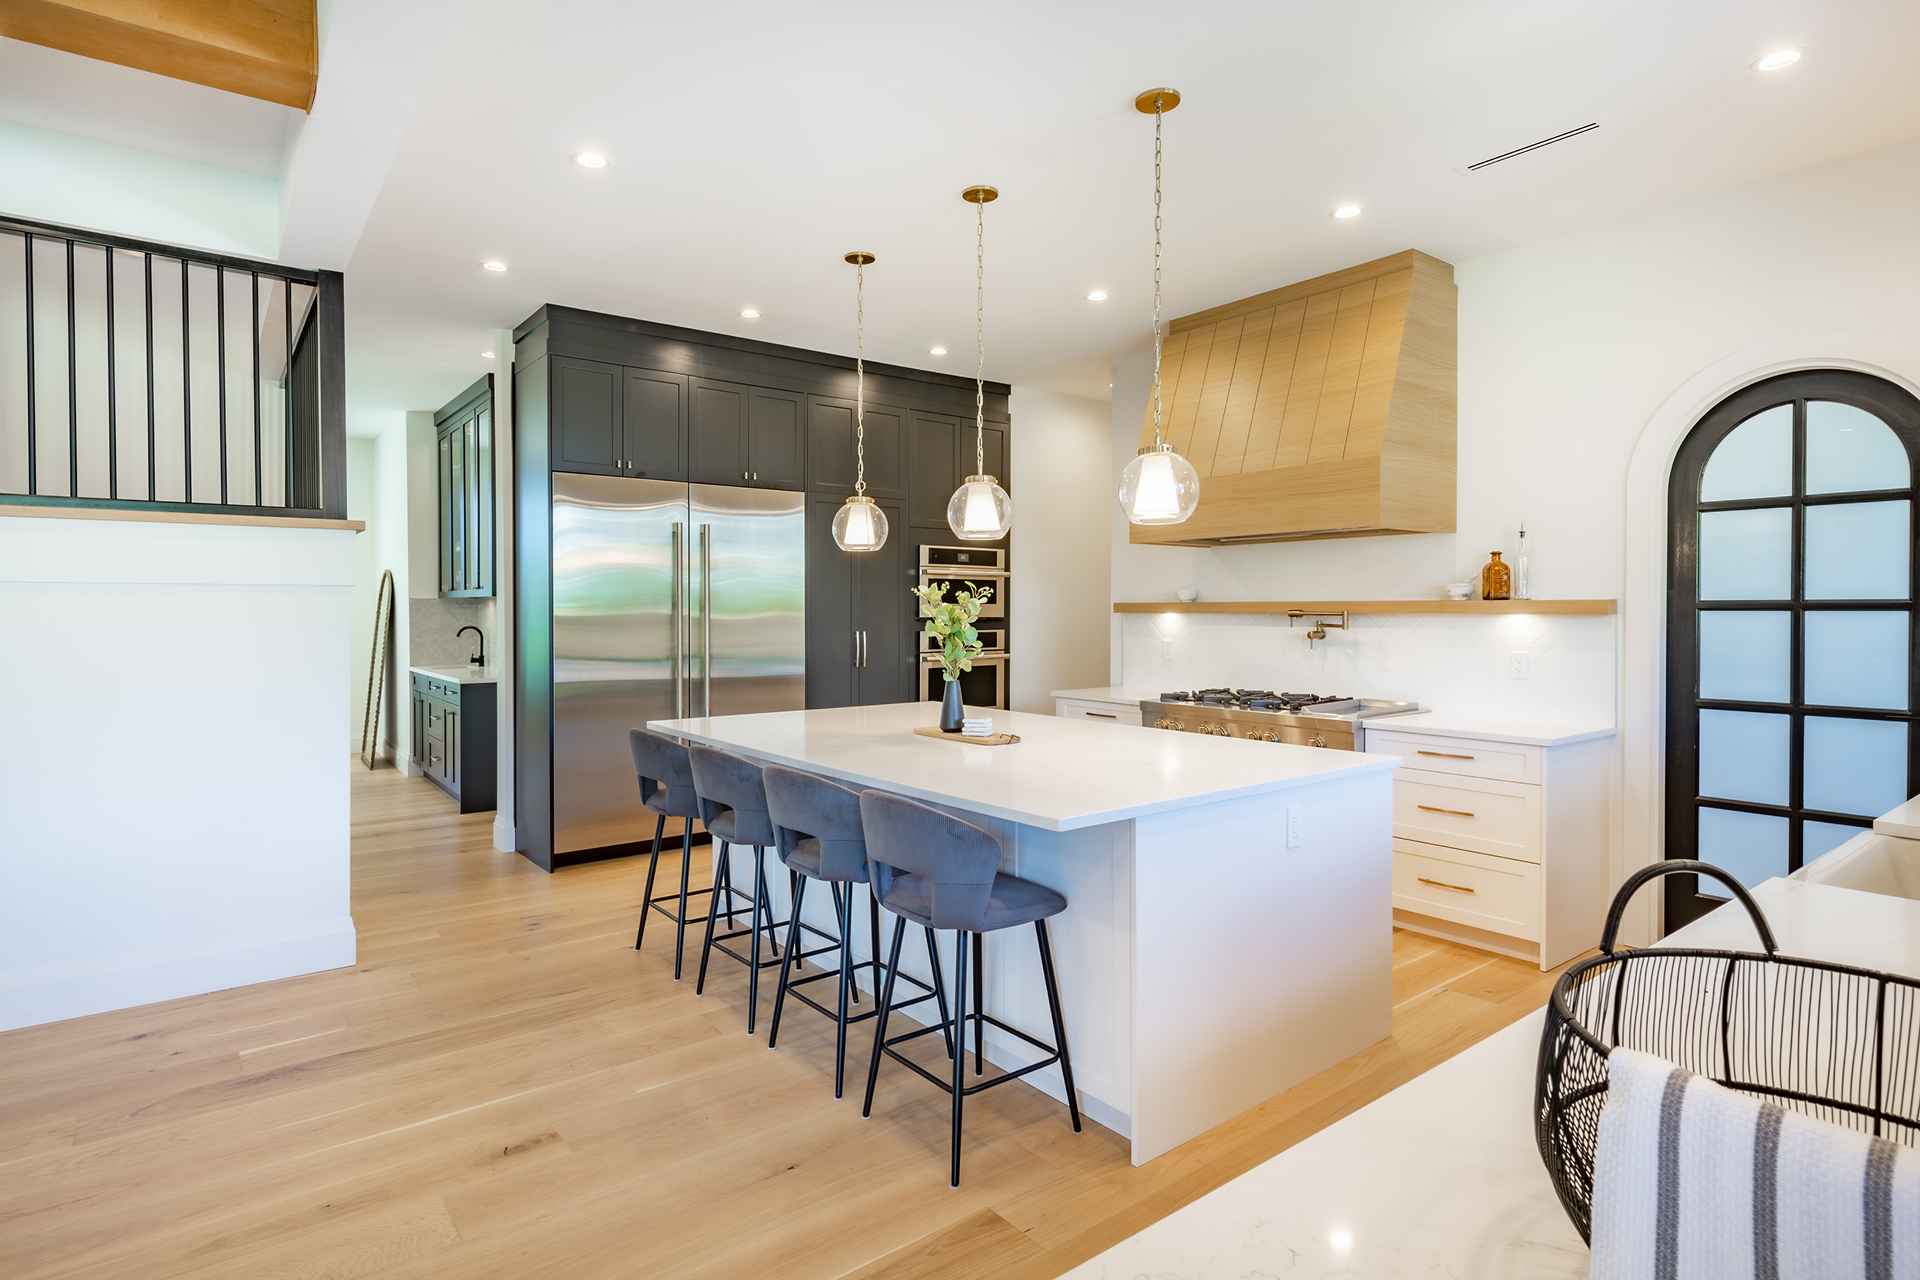
Below Grade Finished Area Source: Estimated, Construction Materials: Brick, Above Grade Finished Area: 2446 Sq.Ft., Above Grade Finished Area Source: Public Records, Architectural Style: "Contemporary", "Ranch", Below Grade Finished Area: 2000 Sq.Ft., Levels: One, Living Area: 4464 Sq. Ft., 11 total rooms, Year Built: 2010
Property Access
Accessibility Features: "Accessible Bedroom", "Accessible Central Living Area", "Accessible Closets", "Accessible Doors", "Accessible Full Bath", "Accessible Hallway(s)", "Accessible Kitchen Appliances", "Accessible Washer/Dryer", "Central Living Area", "Lever Style Door Handles", "Some Universal Design Features", "Therapeutic Whirlpool"
Appliances & Equipment
Dishwasher, Disposal, Dryer, Exhaust Fan, Humidifier, Ice Maker, Microwave, Built-In Gas Oven, Range Hood, Built-In Gas Range, Built-In Refrigerator, Wall Oven, Warming Drawer, Washer, Tankless Water Heater, Water Purifier, Bar Fridge
Basement
Basement: "9 ft + Pour", "Bathroom", "Concrete", "Daylight", "Exterior Entry", "Finished", "Full", "Interior Entry", "Radon Mitigation", "Sleeping Area", "Sump Pump", "Walk-Out Access", Basement
Cooling
Cooling: "Ceiling Fan(s)", "Central Air", "Electric", "Humidity Control"
Disclosures
Disclosures: "Agent Owned", "Flood Plain No", "HOA/Condo Disclosure Available"
Fireplaces
Features: "Basement", "Living Room", "Wood Burning", 2 Fireplaces Total, Fireplace Included
Garage
Attached Garage, 4 garage spaces, Garage Included
Heating
Heating: "Forced Air", "Natural Gas"
Home Owner's Association
Amenities: None, Fee: 40, Fee Frequency: Annually, Fees Include: None
Interior Features
Features: "Bar", "Bidet", "Bookcases", "Breakfast Bar", "Built-in Features", "Ceiling Fan(s)", "Central Vacuum", "Chandelier", "Crown Molding", "Custom Cabinetry", "Double Vanity", "Entrance Foyer", "Granite Counters", "High Ceilings", "High Speed Internet", "Lever Faucets", "Natural Woodwork", "Separate Dining", "Separate Shower", "Smart Thermostat", "Soaking Tub", "Solar Tube(s)", "Solid Surface Countertop(s)", "Special Millwork", "Storage", "Tub", "Walk-In Closet(s)", "Walk-In Pantry", "Wet Bar", "Whirlpool", "Wired for Data"
Laundry
Features: "Inside", "Laundry Closet", "Laundry Room", "Lower Level", "Main Level", "Multiple Locations", "Sink"
Lot
Features: "Adjoins Common Ground", "Adjoins Government Land", "Back Yard", "Front Yard", "Gentle Sloping", "Landscaped", "Native Plants", "Near Park", "Some Trees", "Views", Lot Size Acres: 0.9758, Lot Size Source: Public Records, Lot Size Square Feet: 42505.85 Sq.Ft.
Parking
Features: "Attached", "Concrete", "Driveway", "Garage", "Garage Door Opener", "Garage Faces Side", "Inside Entrance", "Kitchen Level", "Oversized"
Property
Property Sub Type: Single Family Residence
Roof
Roof: Architectural Shingle
Taxes
Annual Tax Amount: 12646, Tax Legal Description: SUMMERHILL PLAT 2 LOT 15, Tax Year: 2025
Utilities
Electricity Available: 220 Volts, Utilities: "Cable Connected", "Electricity Connected", "Natural Gas Connected", "Phone Available", "Sewer Connected", "Water Connected", Water Source: Public