Property Access
Frontage Length: 25, Frontage Type: City Street, Road Surface: Concrete
Appliances & Equipment
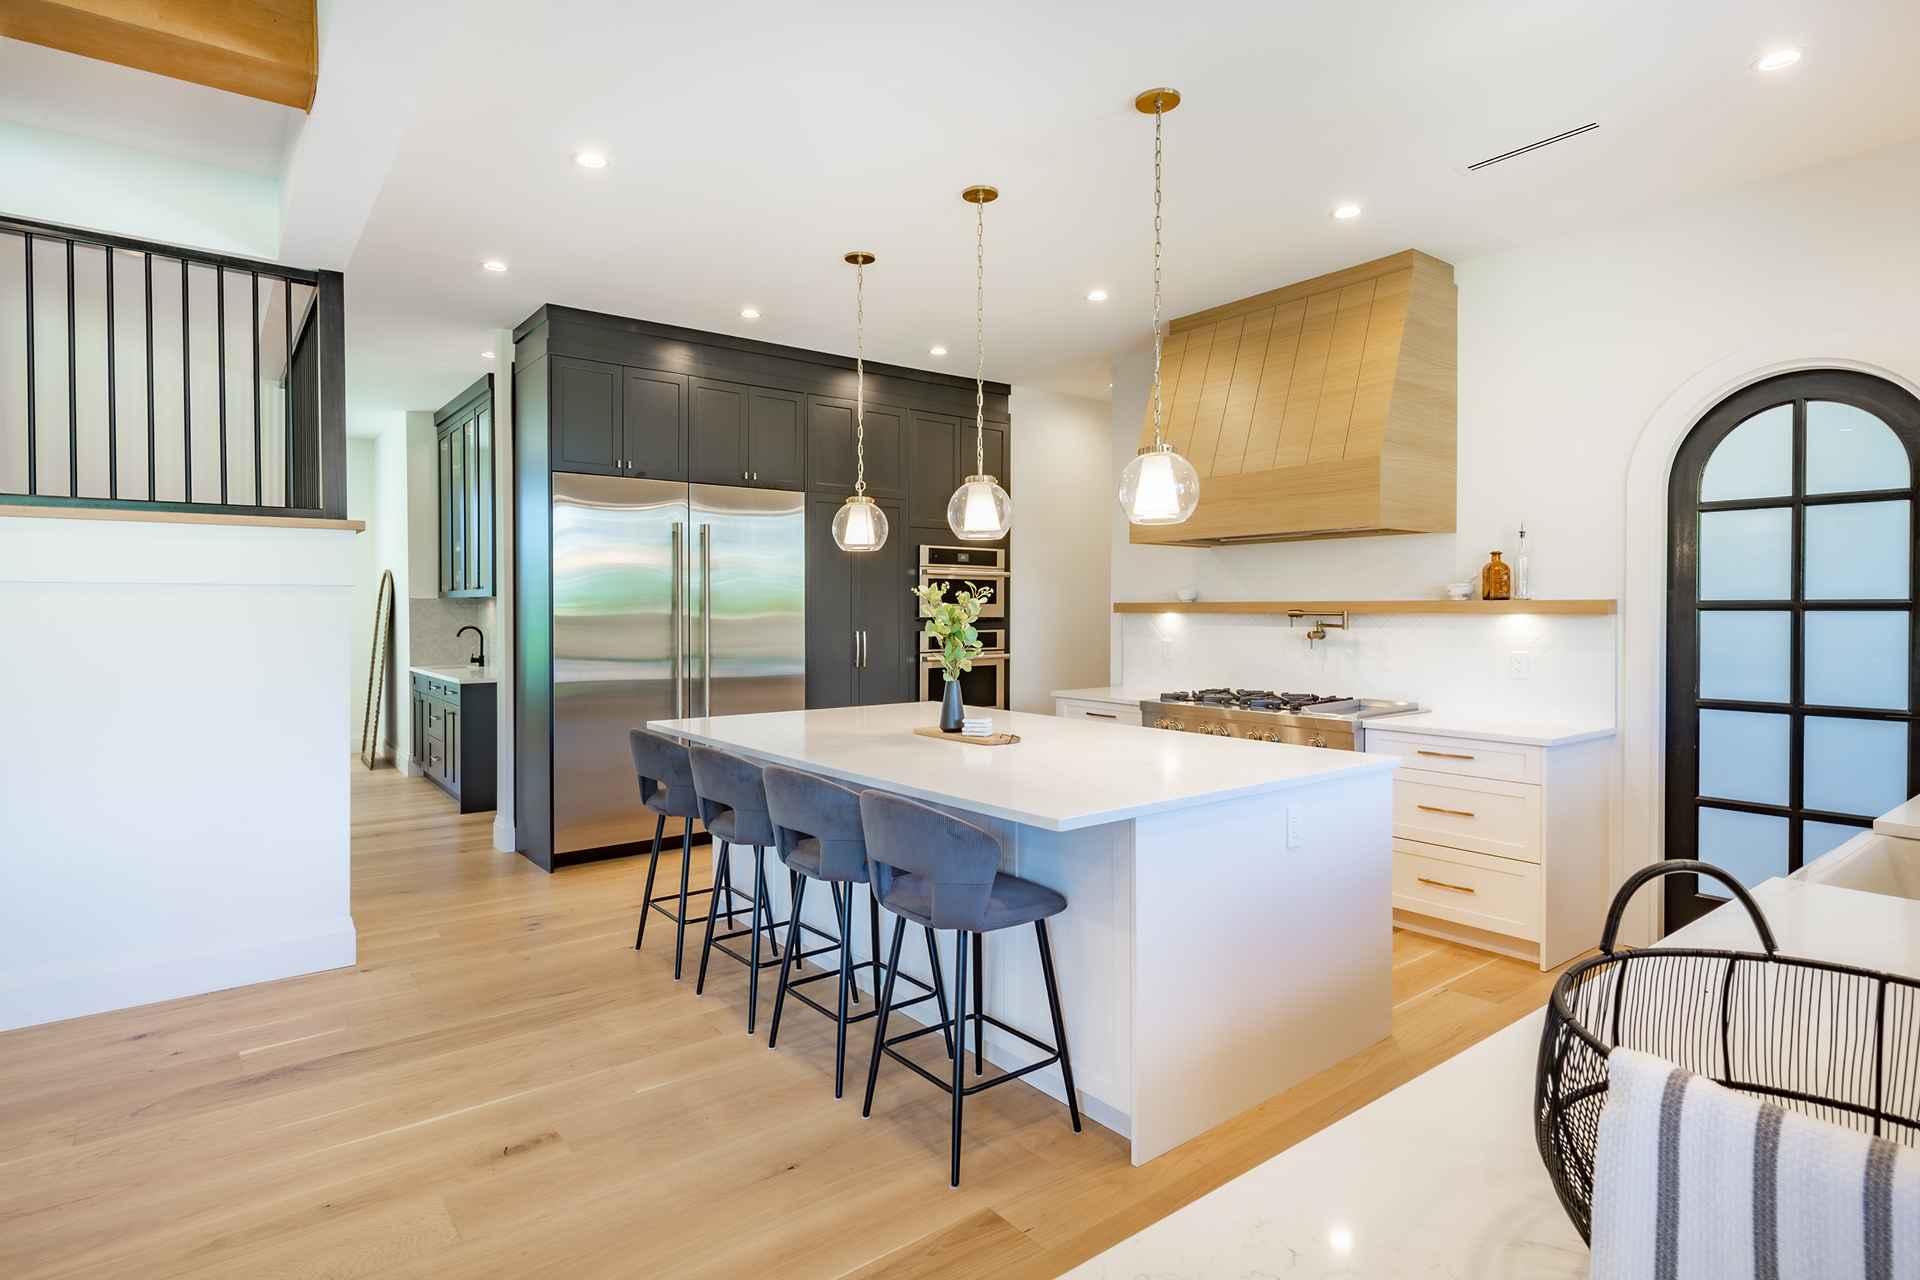
Stainless Steel Appliance(s), Dishwasher, Disposal, Microwave, Electric Oven, Electric Range, Refrigerator, Electric Water Heater
Basement
8 ft + Pour, Bathroom, Concrete, Partially Finished, Full, Interior Entry, Radon Mitigation, Sleeping Area, Storage Space
Building
Built in 1986, Living area: 1764, Levels: One, Construction Materials: Brick Veneer, Concrete, Vinyl Siding
Community
Clubhouse, Pool, Sidewalks, Street Lights, Suburban
Cooling
Attic Fan, Ceiling Fan(s), Central Air, Electric
Disclosures
Lead Paint, See Seller's Disclosure
Exterior Features
Patio/Porch Features: Enclosed, Patio, Lighting
Fence
Partial, Privacy, Vinyl
Fireplaces
1 fireplace, Living Room
Floors
Carpet, Concrete, Hardwood, Laminate, Luxury Vinyl, Simulated Wood, Vinyl
Foundation
Concrete Perimeter
Heating
Electric, Forced Air
Home Owner's Association
Association Fee: $385, Fee Frequency: Monthly, Fee Includes: Clubhouse, Maintenance Grounds, Maintenance Parking/Roads, Common Area Maintenance, Pool Maintenance, Pool, Roof, Snow Removal, Trash, Water, Amenities: Clubhouse, Common Ground, Pool
Interior Features
Ceiling Fan(s), Center Hall Floorplan, Crown Molding, Custom Cabinetry, Double Vanity, Eat-in Kitchen, High Ceilings, High Speed Internet, Kitchen/Dining Room Combo, Open Floorplan, Pantry, Shower, Special Millwork, Storage, Tub, Vaulted Ceiling(s), Walk-In Closet(s), Walk-In Pantry, Workshop/Hobby Area
Laundry
Electric Dryer Hookup, Laundry Room, Main Level, Multiple Locations, In Unit, Washer Hookup
Lot
0.0449 acres, Dimensions: 31x83x25x37x53, Adjoins Common Ground, Back Yard, Few Trees, Front Yard, Level, Private
Parking
2 total parking spaces, Driveway, Garage Door Opener, Garage Faces Front
Pool
In Ground, Outdoor Pool
Property
Updated/Remodeled, Neighborhood, Park/Greenbelt
Roof
Architectural Shingle
Security Features
Smoke Detector(s)
Taxes
Parcel Number: 6-010D-6018-04-000B.0000000, Annual Amount: $2,340, Legal Description: FOREST HILLS TOWNHOUSES PH, Year: 2025
Utilities
Electricity Connected, Natural Gas Connected, Sewer Connected, Water Connected, Water Source: Public, 220 Volts
Windows
Blinds, Insulated Windows, Screens