Property Access
Road Surface: Subdivision
Appliances & Equipment
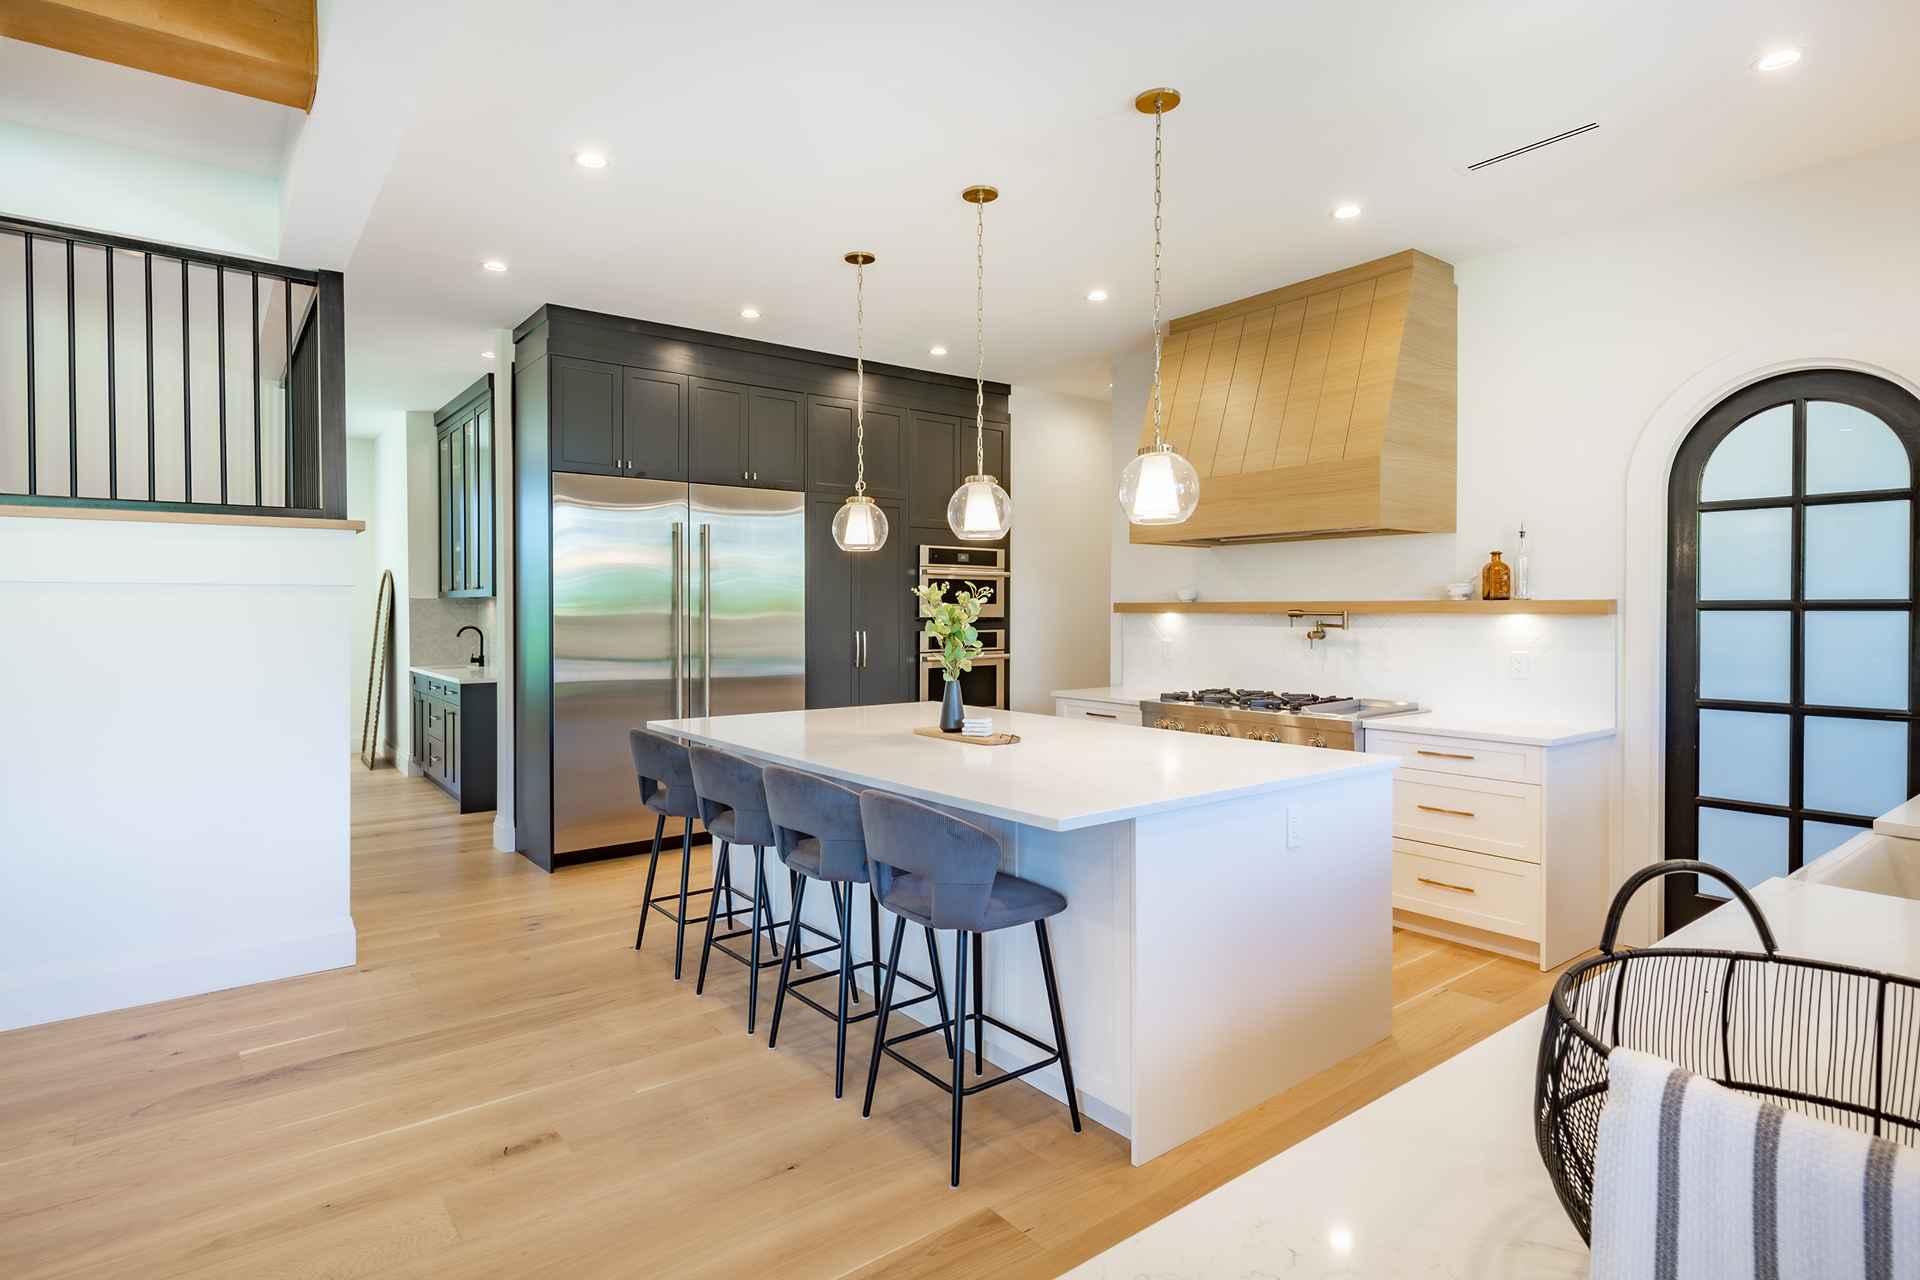
Stainless Steel Appliance(s), Gas Cooktop, Dishwasher, Disposal, Dryer, Ice Maker, Microwave, Built-In Electric Oven, Refrigerator, Vented Exhaust Fan, Washer, Gas Water Heater
Basement
Partially Finished, Full, Sleeping Area, Storage Space, Walk-Out Access
Building
Built in 1997, Living area: 3621, Levels: One, Construction Materials: Brick, HardiPlank Type
Cooling
Ceiling Fan(s), Central Air, Zoned
Disclosures
Occupancy Permit Required, Seller Property Disclosure
Doors
Atrium Door(s), French Door(s), Panel Door(s)
Exterior Features
Patio/Porch Features: Covered, Deck, Patio
Fence
Back Yard, Wrought Iron
Fireplaces
2 fireplaces, Basement, Family Room, Gas, Wood Burning
Floors
Carpet, Hardwood, Luxury Vinyl, Tile
Foundation
Concrete Perimeter
Heating
Forced Air, Gas, Zoned
Home Owner's Association
Association Fee: $500, Fee Frequency: Annually, Fee Includes: Maintenance Parking/Roads, Common Area Maintenance, Snow Removal, Amenities: None
Interior Features
Bar, Beamed Ceilings, Bookcases, Coffered Ceiling(s), Custom Cabinetry, Double Vanity, Eat-in Kitchen, Entrance Foyer, Granite Counters, High Ceilings, Kitchen Island, Open Floorplan, Recessed Lighting, Separate Shower, Soaking Tub, Special Millwork, Storage, Vaulted Ceiling(s), Walk-In Closet(s)
Lot
0.7 acres, Adjoins Common Ground, Adjoins Wooded Area, Private, Sprinklers In Front, Sprinklers In Rear, Views
Parking
Driveway, Garage, Garage Door Opener, Garage Faces Front, Oversized
Pool
Heated, In Ground, Salt Water
Property
Updated/Remodeled
Roof
Architectural Shingle
Taxes
Parcel Number: 21V-43-0243, Annual Amount: $8,686, Legal Description: Wildwood, MO 63005, Year: 2026
Utilities
Electricity Available, Natural Gas Available, Sewer Available, Water Available, Water Source: Public, 220 Volts